$105,000 One of the larger homesites in Port Avon East, this 18,000 sq ft lot offers a wider footprint than many others in the subdivision, providing added flexibility for design and use. Enjoy a quiet setting with convenient access to everything Avon has to offer, including nearby world class beaches, shopping, fantastic dining, and the Avon fishing pier. Don’t miss this opportunity to secure a spacious lot in a well-situated coastal community—schedule a visit today. One of the larger homesites in Port Avon East, this 18,000 sq ft lot offers a wider footprint than many others in the subdivision, providing added flexibility for design and use. Enjoy a quiet setting with convenient access to everything Avon has to offer, including nearby world class beaches, shopping, fantastic dining, and the Avon fishing pier. Don’t miss this opportunity to secure a spacious lot in a well-situated coastal community—schedule a visit today. E Kinnakeet Reef Court, Avon Listing courtesy of Coldwell Banker Seaside Realty Kh.
$99,000 Experience the soul of the Outer Banks in the historic village of Avon. Nestled within a quiet, newly formed subdivision, this premier lot offers a rare opportunity to build your coastal sanctuary. Surrounded by the timeless charm of Kinnakeet and just moments from world-class beaches and local favorites, this property is a true peaceful respite. Whether you're looking for a permanent residence or a vacation getaway, embrace the Island Way of Life in a community designed for tranquility, drive by to see the rest of this subdivision. Experience the soul of the Outer Banks in the historic village of Avon. Nestled within a quiet, newly formed subdivision, this premier lot offers a rare opportunity to build your coastal sanctuary. Surrounded by the timeless charm of Kinnakeet and just moments from world-class beaches and local favorites, this property is a true peaceful respite. Whether you're looking for a permanent residence or a vacation getaway, embrace the Island Way of Life in a community designed for tranquility, drive by to see the rest of this subdivision. 40116 W Kinnakeet Reef Court, Avon Listing courtesy of Coldwell Banker Seaside Realty Kh.
$520,000 Located in the sought-after Windswept Ridge - The Currituck Club, this 3BR/3BA 2nd-floor condo offers golf course and ocean views—a rare combination in the heart of Corolla. The bright, open layout, functional kitchen, and private balcony create the perfect space to relax and take in the coastal setting. The true three-bedroom, three-bath floor plan provides ideal flexibility for guests and enhances rental potential. Positioned just minutes from beach access, dining, and shopping, this location delivers both lifestyle and convenience—key drivers for Outer Banks buyers. Enjoy the benefits of The Currituck Club, including gated entry, community amenities, and a premier golf course setting. Whether you’re searching for a second home, vacation getaway, or income-producing property, this checks the boxes: views, space, and location. 3BR/3BA condos in The Currituck Club with both golf and ocean views are limited—opportunities like this don’t last. 3 Beds ⋅ 3 Baths Located in the sought-after Windswept Ridge - The Currituck Club, this 3BR/3BA 2nd-floor condo offers golf course and ocean views—a rare combination in the heart of Corolla. The bright, open layout, functional kitchen, and private balcony create the perfect space to relax and take in the coastal setting. The true three-bedroom, three-bath floor plan provides ideal flexibility for guests and enhances rental potential. Positioned just minutes from beach access, dining, and shopping, this location delivers both lifestyle and convenience—key drivers for Outer Banks buyers. Enjoy the benefits of The Currituck Club, including gated entry, community amenities, and a premier golf course setting. Whether you’re searching for a second home, vacation getaway, or income-producing property, this checks the boxes: views, space, and location. 3BR/3BA condos in The Currituck Club with both golf and ocean views are limited—opportunities like this don’t last. 655 Sand and Sea Court, Corolla Listing courtesy of Keller Williams Outer Banks Kdh.
$1,925,000 Stunning Oceanfront Retreat | 6 BR /4 BA | Private boardwalk to the beach Experience true coastal living in this beautifully renovated 6-bedroom, 4-bath oceanfront home located in the heart of Nags Head. With over 100K in current bookings and projected rental income exceeding 150K, this property is fully turnkey—ideal as both a personal retreat and a high-performing investment. Step inside to a bright, open-concept living space filled with natural light and sweeping ocean views. Over 280K in improvements in the past couple of years. Major upgrades include new plumbing lines (replacement of polybutylene), a newly built oceanfront deck, updated HVAC systems, four renovated Tiled Bathrooms, fresh paint, arcades, custom tiki bar, a new hot tub and more. Updated kitchen features granite countertops, Keurig, stainless steel appliances and kitchen essentials. Interior upgrades include luxury vinyl plank flooring, modern stairs, game room with 4 arcades and brand-new furniture throughout. Each bedroom includes a large flat-screen TV and blackout curtains. Spacious decks offer direct beach access with a private boardwalk to the beach and ocean views. Hot Tub is on the ocean side deck for easy access. Located along South Virginia Dare Trail in a highly desirable and high-demand rental corridor. Convenient to dining, shopping, and local attractions including Jockey’s Ridge State Park and directly across from Austin's Seafood. Highlights: Oceanfront | 6BR/4BA | Fully Renovated | Four Remodeled bathrooms | Game Room | Tiki Bar | Hot Tub | New Deck | Strong Rental Income 6 Beds ⋅ 4 Baths Stunning Oceanfront Retreat | 6 BR /4 BA | Private boardwalk to the beach Experience true coastal living in this beautifully renovated 6-bedroom, 4-bath oceanfront home located in the heart of Nags Head. With over 100K in current bookings and projected rental income exceeding 150K, this property is fully turnkey—ideal as both a personal retreat and a high-performing investment. Step inside to a bright, open-concept living space filled with natural light and sweeping ocean views. Over 280K in improvements in the past couple of years. Major upgrades include new plumbing lines (replacement of polybutylene), a newly built oceanfront deck, updated HVAC systems, four renovated Tiled Bathrooms, fresh paint, arcades, custom tiki bar, a new hot tub and more. Updated kitchen features granite countertops, Keurig, stainless steel appliances and kitchen essentials. Interior upgrades include luxury vinyl plank flooring, modern stairs, game room with 4 arcades and brand-new furniture throughout. Each bedroom includes a large flat-screen TV and blackout curtains. Spacious decks offer direct beach access with a private boardwalk to the beach and ocean views. Hot Tub is on the ocean side deck for easy access. Located along South Virginia Dare Trail in a highly desirable and high-demand rental corridor. Convenient to dining, shopping, and local attractions including Jockey’s Ridge State Park and directly across from Austin's Seafood. Highlights: Oceanfront | 6BR/4BA | Fully Renovated | Four Remodeled bathrooms | Game Room | Tiki Bar | Hot Tub | New Deck | Strong Rental Income 3709 S Virginia Dare Trail, Nags Head Listing courtesy of Chosen Realty Of Nc.
$499,000 Great house in an amazing neighborhood just around the corner from Seascape. This spacious home is situated at the end of a quiet cul-de-sac perfect for families with kids. In the heart of Kitty Hawk you are just minutes from restaurants, shopping, grocery, schools, golf, & the beach. Just a short bike ride to the beach. Outside you will find a yard and patio space under the home that is great for entertaining friends and family along with two large decks on the front and back of the home for enjoying the outdoors. The back deck is just off the kitchen making it a great spot for outdoor dinners and entertaining. The front porch you can catch the morning sun with a good cup of coffee. The inside is an open concept with a large Living, Dining, and Kitchen area with vaulted ceilings, and tons of natural light. There is one bedroom with ensuite bathroom and two bedrooms with a shared bathroom. The downstairs flex space is amazing for a Master, game room, playroom, etc. This home is a great family home in a wonderful location. 3 Beds ⋅ 3 Baths Great house in an amazing neighborhood just around the corner from Seascape. This spacious home is situated at the end of a quiet cul-de-sac perfect for families with kids. In the heart of Kitty Hawk you are just minutes from restaurants, shopping, grocery, schools, golf, & the beach. Just a short bike ride to the beach. Outside you will find a yard and patio space under the home that is great for entertaining friends and family along with two large decks on the front and back of the home for enjoying the outdoors. The back deck is just off the kitchen making it a great spot for outdoor dinners and entertaining. The front porch you can catch the morning sun with a good cup of coffee. The inside is an open concept with a large Living, Dining, and Kitchen area with vaulted ceilings, and tons of natural light. There is one bedroom with ensuite bathroom and two bedrooms with a shared bathroom. The downstairs flex space is amazing for a Master, game room, playroom, etc. This home is a great family home in a wonderful location. 4812 Vista Lane, Kitty Hawk Listing courtesy of Basnight Realty.
$599,900 $10,000 BUYER CREDIT AT CLOSING WITH ACCEPTABLE OFFER! Great House with super plan, open, bright, and built for beach life! This 2019-home is designed to be totally stress-free. The 3 BR with 3 Full bath plan offers two large living areas, so you’ve got all the flexibility you need—keep the upstairs Living Room for entertaining and the downstairs as a getaway, rec room or private hangout for family or guests. It’s got all the "must-haves" like hardwood floors, custom kitchen cabinets with quartz counters a custom-tiled master shower, Built-in laundry closet with washer and dryer, covered porch, sundeck, outdoor shower and a large ground-level storage room for all your sports, beach and water toys like surfboards and bikes. When you aren't chilling or grillin on deck, you’ll probably be over on Bay Drive enjoying the bike path, boat launch or those famous Kitty Hawk Bay sunsets. Why spend all your time on home chores, with low-maintenance finishes and manageable yard this place is built to be enjoyed, it is move-in ready, and waiting for you to make it your beach place. 3 Beds ⋅ 3 Baths $10,000 BUYER CREDIT AT CLOSING WITH ACCEPTABLE OFFER! Great House with super plan, open, bright, and built for beach life! This 2019-home is designed to be totally stress-free. The 3 BR with 3 Full bath plan offers two large living areas, so you’ve got all the flexibility you need—keep the upstairs Living Room for entertaining and the downstairs as a getaway, rec room or private hangout for family or guests. It’s got all the "must-haves" like hardwood floors, custom kitchen cabinets with quartz counters a custom-tiled master shower, Built-in laundry closet with washer and dryer, covered porch, sundeck, outdoor shower and a large ground-level storage room for all your sports, beach and water toys like surfboards and bikes. When you aren't chilling or grillin on deck, you’ll probably be over on Bay Drive enjoying the bike path, boat launch or those famous Kitty Hawk Bay sunsets. Why spend all your time on home chores, with low-maintenance finishes and manageable yard this place is built to be enjoyed, it is move-in ready, and waiting for you to make it your beach place. 509 W Palmetto Street, Kill Devil Hills Listing courtesy of Brindley Beach Vacations & Sales - Cor.
$135,000 Build your dream home on this beautiful 1.26 Acre, 100' wide sound front lot. Enjoy true country living in a quiet community. The HOA provides two sound side piers. Close to the city of Columbia, Edenton, Plymouth, and Greenville, and approximately 1 hour and 15 minutes to the Outer Banks beaches. Build your dream home on this beautiful 1.26 Acre, 100' wide sound front lot. Enjoy true country living in a quiet community. The HOA provides two sound side piers. Close to the city of Columbia, Edenton, Plymouth, and Greenville, and approximately 1 hour and 15 minutes to the Outer Banks beaches. 330 Country Estate Road, Columbia Listing courtesy of Keller Williams - Outer Banks.
$72,900 Secluded lot in North Swan Beach, just a short distance from the Atlantic Ocean. Located in the 4-wheel-drive area of Corolla, NC, this property sits in the northernmost part of the Outer Banks, offering a peaceful and unique coastal setting. Build your dream beach house here, whether as a primary residence, vacation getaway, or investment property. Enjoy convenient access to the oceanfront by simply loading up your vehicle with all your beach gear and driving straight to the beach. Nestled in a wooded section of North Swan Beach, this lot provides added privacy and a serene natural backdrop, where you can relax and take in the beauty of the area, including the famous wild Spanish Mustangs and other local wildlife that roam freely through Currituck County. Secluded lot in North Swan Beach, just a short distance from the Atlantic Ocean. Located in the 4-wheel-drive area of Corolla, NC, this property sits in the northernmost part of the Outer Banks, offering a peaceful and unique coastal setting. Build your dream beach house here, whether as a primary residence, vacation getaway, or investment property. Enjoy convenient access to the oceanfront by simply loading up your vehicle with all your beach gear and driving straight to the beach. Nestled in a wooded section of North Swan Beach, this lot provides added privacy and a serene natural backdrop, where you can relax and take in the beauty of the area, including the famous wild Spanish Mustangs and other local wildlife that roam freely through Currituck County. 2004 Sea Horse Road, Corolla Listing courtesy of Brindley Beach Vacations & Sales - Cor.
$899,900 Custom Built home that's built to last! 2x6 Exterior Walls, oversized Garage with lots of storage above which can be finished into workshop/craft room or just "your" space! Beautifully designed floor plan perfect for comfort living, enjoy peaceful living on your wrap around large front porch or the back porch which boasts the southern exposure is a premium spot for relaxation overlooking nature at its best in your back yard, with plenty of room to add a swimming pool/cabana area that you can landscape into your own personal "tropical" oasis! 4 Beds ⋅ 4 Baths Custom Built home that's built to last! 2x6 Exterior Walls, oversized Garage with lots of storage above which can be finished into workshop/craft room or just "your" space! Beautifully designed floor plan perfect for comfort living, enjoy peaceful living on your wrap around large front porch or the back porch which boasts the southern exposure is a premium spot for relaxation overlooking nature at its best in your back yard, with plenty of room to add a swimming pool/cabana area that you can landscape into your own personal "tropical" oasis! 141 W Mobile Road, Point Harbor Listing courtesy of Sun Realty - Kitty Hawk / Currituck.
$535,000 Embrace the laid-back Outer Banks lifestyle in this classic four-bedroom, three-bath home in the heart of Avon on Hatteras Island. With its timeless cedar shake exterior and inviting coastal design, this home feels like the kind of place where memories are made year after year. The layout is thoughtfully designed for both gathering and unwinding. The first level features three comfortable bedrooms, including a private ensuite and a Jack-and-Jill setup. Upstairs, the spacious great room becomes the natural hub of the home, where stories are shared, meals are enjoyed, and time slows down. An additional bedroom and full bath complete the upper level. Step outside to the large east-facing deck and start your mornings the way they’re meant to be, coffee in hand, ocean breezes in the air, and the sound of waves rolling in the distance. It’s the perfect place to watch the sunrise and plan another day of beach walks, watersports, fishing, or simply relaxing. Located within easy walking distance to the beach, as well as local shops and restaurants, you’re never far from everything that makes Avon so special. Avon offers a unique blend of natural beauty and everyday convenience, from nearby grocery shopping to locally loved dining spots. And when you’re ready to explore, the iconic Cape Hatteras Lighthouse and other attractions are just a short drive away. Whether you're looking for a second home or rental investment property, this home captures the essence of Hatteras Island living. 4 Beds ⋅ 3 Baths Embrace the laid-back Outer Banks lifestyle in this classic four-bedroom, three-bath home in the heart of Avon on Hatteras Island. With its timeless cedar shake exterior and inviting coastal design, this home feels like the kind of place where memories are made year after year. The layout is thoughtfully designed for both gathering and unwinding. The first level features three comfortable bedrooms, including a private ensuite and a Jack-and-Jill setup. Upstairs, the spacious great room becomes the natural hub of the home, where stories are shared, meals are enjoyed, and time slows down. An additional bedroom and full bath complete the upper level. Step outside to the large east-facing deck and start your mornings the way they’re meant to be, coffee in hand, ocean breezes in the air, and the sound of waves rolling in the distance. It’s the perfect place to watch the sunrise and plan another day of beach walks, watersports, fishing, or simply relaxing. Located within easy walking distance to the beach, as well as local shops and restaurants, you’re never far from everything that makes Avon so special. Avon offers a unique blend of natural beauty and everyday convenience, from nearby grocery shopping to locally loved dining spots. And when you’re ready to explore, the iconic Cape Hatteras Lighthouse and other attractions are just a short drive away. Whether you're looking for a second home or rental investment property, this home captures the essence of Hatteras Island living. 40113 NC 12 Highway, Avon Listing courtesy of Coldwell Banker Seaside Realty Kh.
$1,299,000 If you're looking for a high-performing investment opportunity, this semi-oceanfront home has it all! “Lemonade” is an amenity packed 8-bedroom, 7-full + 2-half bathroom home located in the village of Salvo on Hatteras Island, offering an exceptional blend of location, scale, amenities, and income potential. Located in a desirable Shaded-X flood zone and just a short 2-minute walk to direct beach access at the end of the driveway, this extensively improved home is thoughtfully designed to accommodate large groups in comfort, featuring expansive three-level decking, a private heated pool and hot tub, outdoor bar and gathering spaces, a game room, fully equipped kitchenette, dedicated accessible suite with private bathroom, and an elevator servicing all levels. Recent upgrades since 2024 totaling nearly $250,000 include a complete high-efficiency Bosch HVAC system replacement, new water heater, Trex Enchance decking on all levels, flooring in main living areas, refrigerator, washing machine, and pool pump system + Hayward pool heater, along with fresh exterior & interior paint, new furnishings in select areas, updated window treatments, three new beds including an adjustable setup, an electric lift recliner, and a fully refreshed inventory of kitchenware and household supplies/art work—enhancing both efficiency and guest experience. The property offers a strong established rental history, generating approximately $113,000 in 2025 and over $100,000 already on the books for 2026; however, these figures do not reflect full income potential due to owner-blocked peak-season weeks and repairs/updates/improvements. Situated in the heart of Salvo, this home is just minutes from the Salvo Day Use Area, a perfect spot for kayaking, paddleboarding, and stunning soundside sunsets. Nearby ORV beach access ramps make it easy to get on the sand, and local restaurants, shopping, and attractions are just a short drive away. Whether you’re looking for a high-performing rental or a personal coastal escape, Lemonade is the perfect mix of style, comfort, and investment opportunity. 8 Beds ⋅ 9 Baths If you're looking for a high-performing investment opportunity, this semi-oceanfront home has it all! “Lemonade” is an amenity packed 8-bedroom, 7-full + 2-half bathroom home located in the village of Salvo on Hatteras Island, offering an exceptional blend of location, scale, amenities, and income potential. Located in a desirable Shaded-X flood zone and just a short 2-minute walk to direct beach access at the end of the driveway, this extensively improved home is thoughtfully designed to accommodate large groups in comfort, featuring expansive three-level decking, a private heated pool and hot tub, outdoor bar and gathering spaces, a game room, fully equipped kitchenette, dedicated accessible suite with private bathroom, and an elevator servicing all levels. Recent upgrades since 2024 totaling nearly $250,000 include a complete high-efficiency Bosch HVAC system replacement, new water heater, Trex Enchance decking on all levels, flooring in main living areas, refrigerator, washing machine, and pool pump system + Hayward pool heater, along with fresh exterior & interior paint, new furnishings in select areas, updated window treatments, three new beds including an adjustable setup, an electric lift recliner, and a fully refreshed inventory of kitchenware and household supplies/art work—enhancing both efficiency and guest experience. The property offers a strong established rental history, generating approximately $113,000 in 2025 and over $100,000 already on the books for 2026; however, these figures do not reflect full income potential due to owner-blocked peak-season weeks and repairs/updates/improvements. Situated in the heart of Salvo, this home is just minutes from the Salvo Day Use Area, a perfect spot for kayaking, paddleboarding, and stunning soundside sunsets. Nearby ORV beach access ramps make it easy to get on the sand, and local restaurants, shopping, and attractions are just a short drive away. Whether you’re looking for a high-performing rental or a personal coastal escape, Lemonade is the perfect mix of style, comfort, and investment opportunity. 27004 Ocean Street, Salvo Listing courtesy of Midgett Realty - Rodanthe.
$737,000 Experience coastal waterfront living at its finest at 241 Eagle Dr. Nestled in the gated community of Colington Harbour, this stunning canal-front home offers the perfect blend of coastal charm with modern convenience and reliability. The front door opens to 329 sq ft of flex space that is not counted in the total sq footage. This space is also accessed from the 481 sq ft garage, that can accomodate 2 cars, creating a dry entry. Ascending the stairs you will step into the bright open living space featuring an updated chefs kitchen with new stainless appliances, double wall ovens, a center island with a gas cooktop, and elegant glass-faced cabinets, all tied together by high-quality porcelain tile flooring that flows effortlessly into the redesigned dining space. The luxury continues in the modernized bathrooms, highlighted by a primary en-suite with poured epoxy countertops and a custom tile shower featuring integrated Bluetooth for your favorite music. Designed for the ultimate boater, the property boasts 60 feet of bulk headed water frontage on a wide, deep water canal, complete with a private dock, pier, and boatlift for seamless sound access. For added peace of mind, the home is equipped with a security system and a newly installed whole-house generator. Entertaining is a breeze whether you're relaxing on the covered screened porch, soaking up the sun on the third-floor deck, or gathering around the fire pit in the waterside "beach" area. The sun deck is new and designed to keep the screen porch dry from above. The beautifully landscaped yard also includes a fenced area and a patio for outdoor enjoyment. Inside, you’ll find elegant finishes throughout, including a ships watch, a ground-floor bonus room, and a two-car garage with dry entry to the home. Residents also enjoy fantastic community amenities such as a clubhouse, pool, tennis courts, and a private boat ramp, making this the absolute pinnacle of Outer Banks living. Since purchasing in 2019 the sellers have made a lot of improvements: 2019 new carpet on stairs, lvp in primary br, new whole house generator. 2020 new blinds, new pier/dock and 10,000 lb boat lift. 2021 converted screen porch to beautiful dining/flex room. 2022 Half bath remodel, remodel 3rd floor bath, new shed. 2023 reimagined the back yard, total kitchen remodel, ship lap ceiling in kitchen and living room, living room paint. 2024 new hvac for ground and middle floor, clean all duct work, new fortified roof, new lvp floors on 3rd floor, new carpet in ships watch and stairs. 2025 complete remodel of primary bathroom, new tank buddy for water heater, screened in porch, 3 new slideing doors, new composite stairs to back yard. 4 Beds ⋅ 3 Baths Experience coastal waterfront living at its finest at 241 Eagle Dr. Nestled in the gated community of Colington Harbour, this stunning canal-front home offers the perfect blend of coastal charm with modern convenience and reliability. The front door opens to 329 sq ft of flex space that is not counted in the total sq footage. This space is also accessed from the 481 sq ft garage, that can accomodate 2 cars, creating a dry entry. Ascending the stairs you will step into the bright open living space featuring an updated chefs kitchen with new stainless appliances, double wall ovens, a center island with a gas cooktop, and elegant glass-faced cabinets, all tied together by high-quality porcelain tile flooring that flows effortlessly into the redesigned dining space. The luxury continues in the modernized bathrooms, highlighted by a primary en-suite with poured epoxy countertops and a custom tile shower featuring integrated Bluetooth for your favorite music. Designed for the ultimate boater, the property boasts 60 feet of bulk headed water frontage on a wide, deep water canal, complete with a private dock, pier, and boatlift for seamless sound access. For added peace of mind, the home is equipped with a security system and a newly installed whole-house generator. Entertaining is a breeze whether you're relaxing on the covered screened porch, soaking up the sun on the third-floor deck, or gathering around the fire pit in the waterside "beach" area. The sun deck is new and designed to keep the screen porch dry from above. The beautifully landscaped yard also includes a fenced area and a patio for outdoor enjoyment. Inside, you’ll find elegant finishes throughout, including a ships watch, a ground-floor bonus room, and a two-car garage with dry entry to the home. Residents also enjoy fantastic community amenities such as a clubhouse, pool, tennis courts, and a private boat ramp, making this the absolute pinnacle of Outer Banks living. Since purchasing in 2019 the sellers have made a lot of improvements: 2019 new carpet on stairs, lvp in primary br, new whole house generator. 2020 new blinds, new pier/dock and 10,000 lb boat lift. 2021 converted screen porch to beautiful dining/flex room. 2022 Half bath remodel, remodel 3rd floor bath, new shed. 2023 reimagined the back yard, total kitchen remodel, ship lap ceiling in kitchen and living room, living room paint. 2024 new hvac for ground and middle floor, clean all duct work, new fortified roof, new lvp floors on 3rd floor, new carpet in ships watch and stairs. 2025 complete remodel of primary bathroom, new tank buddy for water heater, screened in porch, 3 new slideing doors, new composite stairs to back yard. 241 Eagle Drive, Kill Devil Hills Listing courtesy of Outer Banks Realty Group.
$709,000 Location, location, location in the heart of Southern Shores. With close proximity to the ocean, this beautifully updated home offers comfort, character, and extra space for flexibility. Loved and used as a second home with many improvements including an updated kitchen, beautiful hickory hardwood flooring, and fully renovated upstairs bathrooms showcasing fresh and timeless finishes. Vaulted ceilings with skylights let the light pour in, even on dreary days! The standout screened porch runs the full south side of the home and is everyone's favorite gathering space complete with insulated walls, ceiling, and floor plus storm shades for safety & comfortable use nearly year-round. Inside, the sunken living room is anchored by a charming wood-burning fireplace with slate hearth. 3 bedrooms nest upstairs, including an expansive Primary Suite with office/Sitting Room and wall of windows that overlooks the beautifully wooded private lot and canal. The Primary bath has been tastefully remodeled complete with glass-surround shower. The ground floor offers a versatile layout ideal for office space, a family or game room, hobby space, or overflow sleeping use, with a bed currently in place plus a full bath. The dry-entry garage lends access to the Laundry Room and connects to an enclosed workshop and storage area under the home. Outdoor living shines with this spacious waterfront setting! Enjoy a large, wooded homesite with canal frontage and a private dock, ideal for boating, kayaking, paddleboarding, or simply relaxing in nature. Expansive front and rear decks connect seamlessly to the screened porch, creating multiple areas for entertaining and everyday living. The backyard features multi-level decking with a dedicated grilling area, gazebo, and bar space—perfect for gathering with family and friends. An outdoor shower with seating adds convenience after beach days, and there is ample storage for all your coastal gear, including a locking shed and under-house storage. Plenty of room for bikes, beach equipment, and water toys—everything you need to enjoy the Outer Banks lifestyle. Size and layout of a 4 bedroom with a 3-bedroom septic system. To learn more about SSCA offerings visit www.sscaobx.org/membership-benefits. Looking for more athletic & social involvement? Join nearby Duck Woods Country Club for access to additional club amenities with semi-private golf links, tennis/pickleball courts, private swimming pool, social events, fitness center & dining options. Virtual Tour available! Improvements: Exterior Paint & some siding replaced 2022, New Baths 2022, Roof 2018, Kitchen 2018, Hickory hardwood floors, Sellers removed an exterior breezeway downstairs to make all one enclosed space on ground floor 2016. Located in the heart of what Travel & Leisure dubs as 'One of the Top-Ranking Family Beach Vacation Spots in the US'! A wonderful opportunity in one of the Outer Banks’ most desirable communities. Schedule your tour today! 3 Beds ⋅ 3 Baths Location, location, location in the heart of Southern Shores. With close proximity to the ocean, this beautifully updated home offers comfort, character, and extra space for flexibility. Loved and used as a second home with many improvements including an updated kitchen, beautiful hickory hardwood flooring, and fully renovated upstairs bathrooms showcasing fresh and timeless finishes. Vaulted ceilings with skylights let the light pour in, even on dreary days! The standout screened porch runs the full south side of the home and is everyone's favorite gathering space complete with insulated walls, ceiling, and floor plus storm shades for safety & comfortable use nearly year-round. Inside, the sunken living room is anchored by a charming wood-burning fireplace with slate hearth. 3 bedrooms nest upstairs, including an expansive Primary Suite with office/Sitting Room and wall of windows that overlooks the beautifully wooded private lot and canal. The Primary bath has been tastefully remodeled complete with glass-surround shower. The ground floor offers a versatile layout ideal for office space, a family or game room, hobby space, or overflow sleeping use, with a bed currently in place plus a full bath. The dry-entry garage lends access to the Laundry Room and connects to an enclosed workshop and storage area under the home. Outdoor living shines with this spacious waterfront setting! Enjoy a large, wooded homesite with canal frontage and a private dock, ideal for boating, kayaking, paddleboarding, or simply relaxing in nature. Expansive front and rear decks connect seamlessly to the screened porch, creating multiple areas for entertaining and everyday living. The backyard features multi-level decking with a dedicated grilling area, gazebo, and bar space—perfect for gathering with family and friends. An outdoor shower with seating adds convenience after beach days, and there is ample storage for all your coastal gear, including a locking shed and under-house storage. Plenty of room for bikes, beach equipment, and water toys—everything you need to enjoy the Outer Banks lifestyle. Size and layout of a 4 bedroom with a 3-bedroom septic system. To learn more about SSCA offerings visit www.sscaobx.org/membership-benefits. Looking for more athletic & social involvement? Join nearby Duck Woods Country Club for access to additional club amenities with semi-private golf links, tennis/pickleball courts, private swimming pool, social events, fitness center & dining options. Virtual Tour available! Improvements: Exterior Paint & some siding replaced 2022, New Baths 2022, Roof 2018, Kitchen 2018, Hickory hardwood floors, Sellers removed an exterior breezeway downstairs to make all one enclosed space on ground floor 2016. Located in the heart of what Travel & Leisure dubs as 'One of the Top-Ranking Family Beach Vacation Spots in the US'! A wonderful opportunity in one of the Outer Banks’ most desirable communities. Schedule your tour today! 175 Beech Tree Trail, Southern Shores Listing courtesy of Coldwell Banker Seaside Realty - Kdh.
$299,000 Prime soundfront opportunity in the sought-after Miro Beach community. This vacant homesite offers expansive water views and access to both soundside and oceanside amenities, making it an ideal location for a high-demand vacation rental or private coastal retreat. Located in the heart of Rodanthe, a popular Outer Banks destination, the property benefits from strong rental potential, close proximity to beaches, and community features tennis courts, and water access. A rare opportunity to build in a location that seamlessly blends lifestyle appeal with long-term investment value. Prime soundfront opportunity in the sought-after Miro Beach community. This vacant homesite offers expansive water views and access to both soundside and oceanside amenities, making it an ideal location for a high-demand vacation rental or private coastal retreat. Located in the heart of Rodanthe, a popular Outer Banks destination, the property benefits from strong rental potential, close proximity to beaches, and community features tennis courts, and water access. A rare opportunity to build in a location that seamlessly blends lifestyle appeal with long-term investment value. 23036 Cross of Honor Way, Rodanthe Listing courtesy of Encompass Real Estate Group.
$569,900 Impeccably maintained custom-built single-story home offering approximately 2600 square feet of thoughtfully designed living space. From the moment you enter, you will appreciate the soaring cathedral ceilings, extensive crown molding, and elegant rope lighting that create a warm and inviting atmosphere throughout. This home features custom finishes at every turn, including detailed door and window trim, built in bookcases, and designer draperies and blinds. The spacious kitchen is well-appointed with a large stainless steel refrigerator, natural gas 5 burner stove, built in microwave, oven, dishwasher, under cabinet lighting, and a lighted display cabinet-perfect for both everyday living and entertaining. The great room centers around a natural gas fireplace, while multiple French doors lead to a relaxing screened in porch. Flooring includes heated tile throughout the main living areas, with comfortable Berber carpet in the bedrooms. A finished room over the garage (with mini-split added in 2020) provides flexible space for a home office, guest suite, or bonus room. Additional highlights include: Oversized 2 car garage with built in storage, heated & cooled. Spacious 40,000 square foot lot with In ground irrigation system. Leaded glass front entry with sidelights. Concrete driveway, walkways and professional landscaping. Flood lighting, rain gutter and a storage shed. Major system updates provide peace of mind, including a 35-year roof (2019) 3 Ton Ruud HVAC (2019) Well pump and main water line (2019) and a water treatment system. Energy-efficient features include a hot water boiler, water storage tank, and a in-floor heating system with 6 zones. Outdoor and recent improvements continue with new septic tank, updated lighting, screened porch enhancements, & leaf guard gutters. This exceptional home blends quality craftmanship, modern updates, and timeless design-ready for its next owner to enjoy. Home furnishings will convey. 3 Beds ⋅ 3 Baths Impeccably maintained custom-built single-story home offering approximately 2600 square feet of thoughtfully designed living space. From the moment you enter, you will appreciate the soaring cathedral ceilings, extensive crown molding, and elegant rope lighting that create a warm and inviting atmosphere throughout. This home features custom finishes at every turn, including detailed door and window trim, built in bookcases, and designer draperies and blinds. The spacious kitchen is well-appointed with a large stainless steel refrigerator, natural gas 5 burner stove, built in microwave, oven, dishwasher, under cabinet lighting, and a lighted display cabinet-perfect for both everyday living and entertaining. The great room centers around a natural gas fireplace, while multiple French doors lead to a relaxing screened in porch. Flooring includes heated tile throughout the main living areas, with comfortable Berber carpet in the bedrooms. A finished room over the garage (with mini-split added in 2020) provides flexible space for a home office, guest suite, or bonus room. Additional highlights include: Oversized 2 car garage with built in storage, heated & cooled. Spacious 40,000 square foot lot with In ground irrigation system. Leaded glass front entry with sidelights. Concrete driveway, walkways and professional landscaping. Flood lighting, rain gutter and a storage shed. Major system updates provide peace of mind, including a 35-year roof (2019) 3 Ton Ruud HVAC (2019) Well pump and main water line (2019) and a water treatment system. Energy-efficient features include a hot water boiler, water storage tank, and a in-floor heating system with 6 zones. Outdoor and recent improvements continue with new septic tank, updated lighting, screened porch enhancements, & leaf guard gutters. This exceptional home blends quality craftmanship, modern updates, and timeless design-ready for its next owner to enjoy. Home furnishings will convey. 102 Spring Leaf Court, Grandy Listing courtesy of Sun Realty - Kitty Hawk / Currituck.
$990,000 Welcome to Perfect Peace, a classic oceanfront home in Rodanthe with room for the whole crew and updates that check all the boxes. Located right on South Shore Drive, the home was lifted and moved back on the lot in 2025 and has received a major refresh in the process. The entire lower level was rebuilt and now features a brand-new game room with a wet bar, half bath, and two ensuite bedrooms. The game room also includes a new air hockey table and a 500+ game arcade system. The second floor offers four additional bedrooms, including two king ensuites—three of which open to a shaded deck with ocean views and a new 6-person hot tub. The top-level primary suite has tray ceilings, a Jacuzzi tub surrounded by windows, and a separate glass-enclosed shower. The main living area features high ceilings, cypress trim, and custom windows, and opens to a large screened porch and sundeck—plenty of room to gather or spread out. A spiral staircase leads to the ship’s watch, a quiet spot to take in the views or sneak away with a book. Recent improvements include a fully rebuilt lower level, new LVP flooring throughout, a 3-zone HVAC system with Ecobee thermostats and sensors on doors and windows, fresh paint, all new decks, a new driveway, new septic system, updated electrical panels, new deck furniture and even the pilings are new. The entire ocean-facing wall was replaced, including new doors and windows on that side and throughout the lower level. A new fortified roof has now been installed, with light-colored shingles to help reduce summer heat gain and energy costs. In addition, smart energy-saving and remote-control features have been added, appealing both to owners and to those using the home as a rental. Window film is also planned for installation this winter on the main living level to further reduce solar heat and protect interiors, adding another layer of energy efficiency. Located just down from the Rodanthe Pier, you’re close to fishing, watersports, and wide sandy beaches. The Chicamacomico Life-Saving Station, Pamlico Sound, and local favorites like Watermen’s and Good Winds are nearby. Whether you’re looking for a solid rental or a second home to make beach memories, Perfect Peace is ready when you are. 7 Beds ⋅ 8 Baths Welcome to Perfect Peace, a classic oceanfront home in Rodanthe with room for the whole crew and updates that check all the boxes. Located right on South Shore Drive, the home was lifted and moved back on the lot in 2025 and has received a major refresh in the process. The entire lower level was rebuilt and now features a brand-new game room with a wet bar, half bath, and two ensuite bedrooms. The game room also includes a new air hockey table and a 500+ game arcade system. The second floor offers four additional bedrooms, including two king ensuites—three of which open to a shaded deck with ocean views and a new 6-person hot tub. The top-level primary suite has tray ceilings, a Jacuzzi tub surrounded by windows, and a separate glass-enclosed shower. The main living area features high ceilings, cypress trim, and custom windows, and opens to a large screened porch and sundeck—plenty of room to gather or spread out. A spiral staircase leads to the ship’s watch, a quiet spot to take in the views or sneak away with a book. Recent improvements include a fully rebuilt lower level, new LVP flooring throughout, a 3-zone HVAC system with Ecobee thermostats and sensors on doors and windows, fresh paint, all new decks, a new driveway, new septic system, updated electrical panels, new deck furniture and even the pilings are new. The entire ocean-facing wall was replaced, including new doors and windows on that side and throughout the lower level. A new fortified roof has now been installed, with light-colored shingles to help reduce summer heat gain and energy costs. In addition, smart energy-saving and remote-control features have been added, appealing both to owners and to those using the home as a rental. Window film is also planned for installation this winter on the main living level to further reduce solar heat and protect interiors, adding another layer of energy efficiency. Located just down from the Rodanthe Pier, you’re close to fishing, watersports, and wide sandy beaches. The Chicamacomico Life-Saving Station, Pamlico Sound, and local favorites like Watermen’s and Good Winds are nearby. Whether you’re looking for a solid rental or a second home to make beach memories, Perfect Peace is ready when you are. 24254 South Shore Drive, Rodanthe Listing courtesy of Midgett Realty - Rodanthe.
$99,000 The Build your home in this peaceful rural coastal village, nestled in nature and surrounded by water and wildlife. This approximately 14,000 ft.² homes site is partially cleared and located on a paved road offering both convenience and a natural setting. Situated where Stumpy Point Bay meets the Pamlico Sound, you’ll enjoy a serene atmosphere and beautiful sunsets over the water. Stumpy Point offers municipal Water and Septic, making it easier to start your build. Enjoy the quiet charm of small town coastal living while still being only 20 minutes to shopping and 25 minutes to the Nags Head oceanfront. Whether you’re planning a primary residence or a weekend retreat, this sound side village is a special place to call home. The Build your home in this peaceful rural coastal village, nestled in nature and surrounded by water and wildlife. This approximately 14,000 ft.² homes site is partially cleared and located on a paved road offering both convenience and a natural setting. Situated where Stumpy Point Bay meets the Pamlico Sound, you’ll enjoy a serene atmosphere and beautiful sunsets over the water. Stumpy Point offers municipal Water and Septic, making it easier to start your build. Enjoy the quiet charm of small town coastal living while still being only 20 minutes to shopping and 25 minutes to the Nags Head oceanfront. Whether you’re planning a primary residence or a weekend retreat, this sound side village is a special place to call home. Bayview Drive, Stumpy Point Listing courtesy of Coldwell Banker Seaside Realty Kh.
$5,000,000 Introducing Nags Head Waterfront Shops at Caribbean Corners, a rare soundfront commercial assemblage along the iconic Virginia Dare Trail Causeway of Nags Head. Comprising of 17 unit parcels with direct waterfront exposure and boardwalk access. With over 300 +- indoor/outdoor seating, this property represents a unique opportunity to control a prominent stretch of the Roanoke Sound Waterfront within one of the Outer Banks’ most recognizable corridors. The setting defines the property—expansive sunset views, walkable waterfront access, and a vibrant, destination-oriented atmosphere where visitors gather to dine, shop, and experience the coastal lifestyle. Guests can enjoy a meal or a casual drink while gathering for ice cream, all framed by unobstructed views over the Roanoke Sound, creating a destination enviroment that drives consistent visitor activity and repeat traffic. A distinctive waterfront setting not easily replicated along the Outer Banks. The property is improved with a diverse mix of established tenants including restaurants with indoor/outdoor seating, retail, brewery tasting room, ice cream shop and office suites, providing in-place income while preserving flexibility for future vision and enhancement. On 6/16/26 Independent Recreational Watersports was added to the Shopping Center Use through text amendment to 7.32 of Nags Head UDO. Upon Site Review, new owner could operated Recreational Watercrafts by special permitted use. Positioned within Nags Head’s General C-2 zoning and the Water Sports Overlay District, Caribbean Corners Shopping Center offers a rare combination of assemblage scale, waterfront positioning, and land use flexibility, supporting a wide range of potential commercial and mixed-use concepts, subject to approvals. Opportunities of this scale and waterfront presence are limited along the Outer Banks. This offering is best suited for investors, operators, or long-term holders seeking a legacy coastal asset with enduring appeal and multiple avenues for future value creation. Contact listing agent for additional information and private showing arrangements. Units 1-A through 1 E are combined as a restaurant and is 1927 sq ft. Units 3A-3B are combined as a Brewery Tasting Room. Units 3C-3E are combined as a Pizza Restaurant. Total sq. ft. - 2356.55 Unts 2 A-2F are individual units. 3 are commercial 3 second floor units are office with full bathrooms. Total sq ft. 2487.96 Introducing Nags Head Waterfront Shops at Caribbean Corners, a rare soundfront commercial assemblage along the iconic Virginia Dare Trail Causeway of Nags Head. Comprising of 17 unit parcels with direct waterfront exposure and boardwalk access. With over 300 +- indoor/outdoor seating, this property represents a unique opportunity to control a prominent stretch of the Roanoke Sound Waterfront within one of the Outer Banks’ most recognizable corridors. The setting defines the property—expansive sunset views, walkable waterfront access, and a vibrant, destination-oriented atmosphere where visitors gather to dine, shop, and experience the coastal lifestyle. Guests can enjoy a meal or a casual drink while gathering for ice cream, all framed by unobstructed views over the Roanoke Sound, creating a destination enviroment that drives consistent visitor activity and repeat traffic. A distinctive waterfront setting not easily replicated along the Outer Banks. The property is improved with a diverse mix of established tenants including restaurants with indoor/outdoor seating, retail, brewery tasting room, ice cream shop and office suites, providing in-place income while preserving flexibility for future vision and enhancement. On 6/16/26 Independent Recreational Watersports was added to the Shopping Center Use through text amendment to 7.32 of Nags Head UDO. Upon Site Review, new owner could operated Recreational Watercrafts by special permitted use. Positioned within Nags Head’s General C-2 zoning and the Water Sports Overlay District, Caribbean Corners Shopping Center offers a rare combination of assemblage scale, waterfront positioning, and land use flexibility, supporting a wide range of potential commercial and mixed-use concepts, subject to approvals. Opportunities of this scale and waterfront presence are limited along the Outer Banks. This offering is best suited for investors, operators, or long-term holders seeking a legacy coastal asset with enduring appeal and multiple avenues for future value creation. Contact listing agent for additional information and private showing arrangements. Units 1-A through 1 E are combined as a restaurant and is 1927 sq ft. Units 3A-3B are combined as a Brewery Tasting Room. Units 3C-3E are combined as a Pizza Restaurant. Total sq. ft. - 2356.55 Unts 2 A-2F are individual units. 3 are commercial 3 second floor units are office with full bathrooms. Total sq ft. 2487.96 7531 S Virginia Dare Trail, Nags Head Listing courtesy of Outer Banks Realty Solutions.
$1,449,000 Now available at $1,525,000! Welcome to your dream oceanfront escape in Avon, Dream Gables! This stunning 6-bedroom, 5-bathroom coastal retreat offers the perfect blend of comfort, style, and breathtaking views of the Atlantic. Wake up to the sound of the waves and enjoy panoramic ocean views from multiple levels of this spacious home, designed for both relaxation and entertaining. The recently renovated kitchen is a standout feature, showcasing modern finishes, upgraded appliances, and ample space for gathering with family and friends. Thoughtfully maintained and enhanced by the current owner, the home boasts numerous updates throughout, ensuring a move-in-ready experience with a fresh, contemporary feel. Expansive living areas, generous bedrooms, and well-appointed bathrooms provide plenty of room for guests. Step outside to your private pool, perfect for cooling off after a day on the beach, or unwind on the decks while taking in the coastal breeze and unforgettable sunrises. Whether you're looking for a primary residence, vacation getaway, or investment property, this oceanfront gem offers it all—location, space, and updates that make it truly special. 6 Beds ⋅ 5 Baths Now available at $1,525,000! Welcome to your dream oceanfront escape in Avon, Dream Gables! This stunning 6-bedroom, 5-bathroom coastal retreat offers the perfect blend of comfort, style, and breathtaking views of the Atlantic. Wake up to the sound of the waves and enjoy panoramic ocean views from multiple levels of this spacious home, designed for both relaxation and entertaining. The recently renovated kitchen is a standout feature, showcasing modern finishes, upgraded appliances, and ample space for gathering with family and friends. Thoughtfully maintained and enhanced by the current owner, the home boasts numerous updates throughout, ensuring a move-in-ready experience with a fresh, contemporary feel. Expansive living areas, generous bedrooms, and well-appointed bathrooms provide plenty of room for guests. Step outside to your private pool, perfect for cooling off after a day on the beach, or unwind on the decks while taking in the coastal breeze and unforgettable sunrises. Whether you're looking for a primary residence, vacation getaway, or investment property, this oceanfront gem offers it all—location, space, and updates that make it truly special. 41789 Ocean View Drive, Avon Listing courtesy of Surf Or Sound Realty - Rodanthe.
$565,000 This sweet, well-maintained home is your perfect full-time dream or second-home getaway! The owners have blocked most of the rental calendar for their own use, offering you incredible flexibility for personal occupancy in 2026. On the first level, you will find three bedrooms and two bathrooms, including an ensuite. The kitchen, family, and dining areas flow together seamlessly under a vaulted ceiling, making the main living space feel incredibly spacious. Added in 2006, the upper level features a bright, open room with abundant windows, a cozy gas fireplace, a half bath, and a wet bar. From here, step out onto the sun deck to relax in the hot tub and take in the beautiful ocean views! Per a prior listing, major updates since 2015 include the HVAC, roof, water heater, refrigerator, washer, kitchen cabinets with Silestone countertops, and Anderson windows. The current owners have continued updates with interior paint, updated lighting and most furnishings which further the home's clean and move in ready appeal. While it lives like a four-bedroom property, the current septic is permitted for three bedrooms; however, the spacious 10,000-square-foot lot accommodates expansion, and an improvement permit for a four-bedroom system is already on file. You will love the shaded outdoor living space beneath the house—perfect for relaxing in a hammock with a cool drink. Located on Bold Dune Drive in Waves, this peaceful community features larger, private lots, ocean access right at the end of the street, and a welcoming neighborhood with many full-time residents. 3 Beds ⋅ 3 Baths This sweet, well-maintained home is your perfect full-time dream or second-home getaway! The owners have blocked most of the rental calendar for their own use, offering you incredible flexibility for personal occupancy in 2026. On the first level, you will find three bedrooms and two bathrooms, including an ensuite. The kitchen, family, and dining areas flow together seamlessly under a vaulted ceiling, making the main living space feel incredibly spacious. Added in 2006, the upper level features a bright, open room with abundant windows, a cozy gas fireplace, a half bath, and a wet bar. From here, step out onto the sun deck to relax in the hot tub and take in the beautiful ocean views! Per a prior listing, major updates since 2015 include the HVAC, roof, water heater, refrigerator, washer, kitchen cabinets with Silestone countertops, and Anderson windows. The current owners have continued updates with interior paint, updated lighting and most furnishings which further the home's clean and move in ready appeal. While it lives like a four-bedroom property, the current septic is permitted for three bedrooms; however, the spacious 10,000-square-foot lot accommodates expansion, and an improvement permit for a four-bedroom system is already on file. You will love the shaded outdoor living space beneath the house—perfect for relaxing in a hammock with a cool drink. Located on Bold Dune Drive in Waves, this peaceful community features larger, private lots, ocean access right at the end of the street, and a welcoming neighborhood with many full-time residents. 25226 Bold Dune Drive, Waves Listing courtesy of Nc 12 Realty.
$120,000 This lakefront vacant lot offers an unparalleled opportunity to build your dream home. Nestled in a private community, this lot provides the perfect blend of secluded serenity and easy access to local amenities. Located right next to beach access, you can enjoy pristine sands and crystal-clear waters just steps away. Additionally, this lot is conveniently near the community pool and tennis courts, providing endless recreational options. As part of the Kinnakeet Shores HOA, you'll benefit from amenities, including sound access and well-maintained common areas. This property ensures you are never far from the natural beauty and vibrant local culture. Essential utilities on-site make the building process smooth and hassle-free. Surrounded by stunning scenery and ample recreational opportunities, this lot is your canvas for creating a lifetime of memories, whether for a family home, vacation retreat, or investment property. Don’t miss the chance to own a slice of paradise –contact us today to schedule a visit and experience this extraordinary property firsthand. This lakefront vacant lot offers an unparalleled opportunity to build your dream home. Nestled in a private community, this lot provides the perfect blend of secluded serenity and easy access to local amenities. Located right next to beach access, you can enjoy pristine sands and crystal-clear waters just steps away. Additionally, this lot is conveniently near the community pool and tennis courts, providing endless recreational options. As part of the Kinnakeet Shores HOA, you'll benefit from amenities, including sound access and well-maintained common areas. This property ensures you are never far from the natural beauty and vibrant local culture. Essential utilities on-site make the building process smooth and hassle-free. Surrounded by stunning scenery and ample recreational opportunities, this lot is your canvas for creating a lifetime of memories, whether for a family home, vacation retreat, or investment property. Don’t miss the chance to own a slice of paradise –contact us today to schedule a visit and experience this extraordinary property firsthand. 41136 Anchor Court, Avon Listing courtesy of Resort Realty - Frisco.
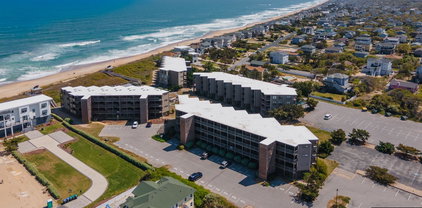
$365,000 Enjoy coastal living in this charming 2nd-level condo located in the desirable Colony By The Sea community in Duck. This well-appointed 1-bedroom, 2 full bath unit offers a comfortable and functional layout, perfect as a beach getaway or investment property. The spacious bedroom is complemented by an additional full bath, providing convenience and flexibility for guests. Relax and unwind on your private deck, or take advantage of the community’s outstanding amenities, including a refreshing association pool, tennis courts, and a private walkway leading directly to the beach—making seaside strolls and sun-soaked days effortless. Ideally situated close to Duck’s shops, dining, and scenic bike paths, this condo offers the perfect blend of comfort, convenience, and coastal charm. A fantastic opportunity to own your slice of the Outer Banks! 1 Beds ⋅ 2 Baths Enjoy coastal living in this charming 2nd-level condo located in the desirable Colony By The Sea community in Duck. This well-appointed 1-bedroom, 2 full bath unit offers a comfortable and functional layout, perfect as a beach getaway or investment property. The spacious bedroom is complemented by an additional full bath, providing convenience and flexibility for guests. Relax and unwind on your private deck, or take advantage of the community’s outstanding amenities, including a refreshing association pool, tennis courts, and a private walkway leading directly to the beach—making seaside strolls and sun-soaked days effortless. Ideally situated close to Duck’s shops, dining, and scenic bike paths, this condo offers the perfect blend of comfort, convenience, and coastal charm. A fantastic opportunity to own your slice of the Outer Banks! 117 Sea Colony Drive, Duck Listing courtesy of Resort Realty - Frisco.
$1,349,000 Welcome to Beach Paradise in the Soundfront at Corolla Bay where the sunsets are just as good as you’ve heard, and the laid-back OBX lifestyle comes easy. Built in 2022, this home truly feels better than new, with a beautifully coastal-styled interior, thoughtful finishes, and strong rental performance already in place with $68,000 on the books for 2026. From the moment you walk in, the natural light pouring through the large picture windows sets the tone. The top level is bright, open, and inviting, with a spacious living, dining, and kitchen area designed for easy gathering. The kitchen is well appointed with stainless steel appliances, quartz countertops, and plenty of room to cook and connect. Step out onto the deck and catch a glimpse of the sound—you’ll want to be here for sunset. The ground level is all about fun and outdoor living, with a rec room featuring a pool table and wet bar, plus a King bedroom and full bath. Outside, the private pool area feels like its own little oasis, complete with an outdoor sound system, space to lounge, and a shaded patio ready for evenings at home after a day on the water. The mid-level offers two King en suites, another King bedroom, and a bunk room, all with deck access, plus a convenient laundry area. With 6 bedrooms and 5.5 baths, there’s room for everyone to spread out and enjoy. Just a short stroll away, the community sound access with a dock and gazebo is the perfect spot for kayaking, paddleboarding, or winding down at the end of the day. When you’re ready for the ocean, Herring Beach Access is just minutes away. You’re also right in the heart of Corolla, close to the Currituck Beach Lighthouse and the Whalehead Club, along with local shops, restaurants, and 4x4 beach access where the wild horses roam. If you’ve been waiting for something that checks all the boxes—newer construction, coastal style, great outdoor space, and rental income already lined up—this one is absolutely worth a look. 6 Beds ⋅ 6 Baths Welcome to Beach Paradise in the Soundfront at Corolla Bay where the sunsets are just as good as you’ve heard, and the laid-back OBX lifestyle comes easy. Built in 2022, this home truly feels better than new, with a beautifully coastal-styled interior, thoughtful finishes, and strong rental performance already in place with $68,000 on the books for 2026. From the moment you walk in, the natural light pouring through the large picture windows sets the tone. The top level is bright, open, and inviting, with a spacious living, dining, and kitchen area designed for easy gathering. The kitchen is well appointed with stainless steel appliances, quartz countertops, and plenty of room to cook and connect. Step out onto the deck and catch a glimpse of the sound—you’ll want to be here for sunset. The ground level is all about fun and outdoor living, with a rec room featuring a pool table and wet bar, plus a King bedroom and full bath. Outside, the private pool area feels like its own little oasis, complete with an outdoor sound system, space to lounge, and a shaded patio ready for evenings at home after a day on the water. The mid-level offers two King en suites, another King bedroom, and a bunk room, all with deck access, plus a convenient laundry area. With 6 bedrooms and 5.5 baths, there’s room for everyone to spread out and enjoy. Just a short stroll away, the community sound access with a dock and gazebo is the perfect spot for kayaking, paddleboarding, or winding down at the end of the day. When you’re ready for the ocean, Herring Beach Access is just minutes away. You’re also right in the heart of Corolla, close to the Currituck Beach Lighthouse and the Whalehead Club, along with local shops, restaurants, and 4x4 beach access where the wild horses roam. If you’ve been waiting for something that checks all the boxes—newer construction, coastal style, great outdoor space, and rental income already lined up—this one is absolutely worth a look. 985 Cruz Bay Court, Corolla Listing courtesy of Midgett Realty - Rodanthe.
$629,900 Graceful renovations are the crowning glory of this extraordinary oceanfront property in Nags Head. Panoramic views greet you from the living area; step onto the covered deck with southern exposure and take in the sweet, salty air. This condo has been stylishly renovated with new flooring throughout, new kitchen cabinetry, and updated fixtures. Fresh paint modernizes the condo, and all new furnishings complete the beach charm. Sturdy masonry construction buffers sound from neighbors, and substantial vegetated dunes provide peace of mind. The on-site pool is a great place to unwind. The elite development sits on over 100 feet of ocean frontage with only 9 units, so there is always ample space to enjoy the beach. Two locked ground-level storage areas provide ample space for beach gear, bicycles, and toys. It is not currently in a rental program, so you can enjoy the property all summer! It is sold fully furnished and turn-key ready, so it would be a great rental producer if you desire. Absolutely charming inside and out. 2 Beds ⋅ 2 Baths Graceful renovations are the crowning glory of this extraordinary oceanfront property in Nags Head. Panoramic views greet you from the living area; step onto the covered deck with southern exposure and take in the sweet, salty air. This condo has been stylishly renovated with new flooring throughout, new kitchen cabinetry, and updated fixtures. Fresh paint modernizes the condo, and all new furnishings complete the beach charm. Sturdy masonry construction buffers sound from neighbors, and substantial vegetated dunes provide peace of mind. The on-site pool is a great place to unwind. The elite development sits on over 100 feet of ocean frontage with only 9 units, so there is always ample space to enjoy the beach. Two locked ground-level storage areas provide ample space for beach gear, bicycles, and toys. It is not currently in a rental program, so you can enjoy the property all summer! It is sold fully furnished and turn-key ready, so it would be a great rental producer if you desire. Absolutely charming inside and out. 2229 S Virginia Dare Trail, Nags Head Listing courtesy of Sun Realty - Kdh.
$2,188,000 A True Oceanfront Masterpiece — Custom-Built Luxury Without Compromise. Offering over 4,500 square feet of refined coastal living, this exceptional estate delivers craftsmanship, scale, and amenities rarely found on the Outer Banks. The main house welcomes you through custom mahogany double glass doors and features three master suites, three additional bedrooms, and lavish custom tile baths with shower jets and rain heads. An elevator servicing three floors ensures effortless access throughout. The show-stopping gourmet kitchen boasts a 48" double oven with six gas burners and griddle, drawer microwave, oversized Sub-Zero refrigerator, granite countertops, blue kill pine walls, western tongue-and-groove cedar ceilings, knotty alder doors, and custom registers—every detail thoughtfully designed. The first level is built for entertaining, with a game room, multimedia area with 65" TV, and a convenient kitchenette with granite countertops, sink, drawer microwave, and beverage refrigerator—perfect for seamless poolside living. The fully self-contained guesthouse offers two bonus sleeping quarters, two bathrooms, a custom spiral staircase, washer and dryer, kitchenette, and comfortable living space—ideal for hosting family or friends in total privacy. This is more than a home. It’s a statement. 6 Beds ⋅ 7 Baths A True Oceanfront Masterpiece — Custom-Built Luxury Without Compromise. Offering over 4,500 square feet of refined coastal living, this exceptional estate delivers craftsmanship, scale, and amenities rarely found on the Outer Banks. The main house welcomes you through custom mahogany double glass doors and features three master suites, three additional bedrooms, and lavish custom tile baths with shower jets and rain heads. An elevator servicing three floors ensures effortless access throughout. The show-stopping gourmet kitchen boasts a 48" double oven with six gas burners and griddle, drawer microwave, oversized Sub-Zero refrigerator, granite countertops, blue kill pine walls, western tongue-and-groove cedar ceilings, knotty alder doors, and custom registers—every detail thoughtfully designed. The first level is built for entertaining, with a game room, multimedia area with 65" TV, and a convenient kitchenette with granite countertops, sink, drawer microwave, and beverage refrigerator—perfect for seamless poolside living. The fully self-contained guesthouse offers two bonus sleeping quarters, two bathrooms, a custom spiral staircase, washer and dryer, kitchenette, and comfortable living space—ideal for hosting family or friends in total privacy. This is more than a home. It’s a statement. 40308 Due East, Avon Listing courtesy of All At Sea Realty.
$795,000 Single-story living with an indoor heated pool in the beautiful Chicahauk neighborhood in Southern Shores! This 3-bedroom, 2.5 bath has an open split floor plan layout. The large master bedroom suite includes a huge walk-in closet, a jacuzzi tub in the spacious master bath, and direct access to the backyard and pool area. The two other bedrooms are connected by a Jack-and-Jill bathroom and another large walk-in closet. The larger of the two other bedrooms can easily be used as a family room or den. There is a sunken living room with a gas fireplace. This spacious home has 4,167 sqft total enclosed space, of which 2,639 sqft is living area, 912 sqft is the indoor heated pool area (with half bath, wet bar, utility closet, and plenty of space for your workout and pool-side dining), and 616 sqft is the 2.5 car garage with a handicap access ramp. New solar-powered skylights for the pool room were installed in 2025. Outside, there are two fenced dog run areas and a fenced vegetable garden. The yard has been nicely maintained, and the home sits on an elevated lot (X flood zone - no flood ins. required) surrounded by year-round neighbors on three sides with preserve land in the back for additional privacy. The home has had only one owner and has never been rented. Short walks to the beach, parks, tennis courts, and wooded trails. Improvements include: septic field (2017), roof (2018), pool motor (2019), pool pump + gas heater (2022), sprinkler control system (2022), dishwasher, washing machine, gas dryer, microwave (2024/2025), solar-powered skylights in pool room (2025), French entry doors (2026), power-washed pool room and deck (2026), pool room repainted (2026). The home is Owner-Occupied. 3 Beds ⋅ 3 Baths Single-story living with an indoor heated pool in the beautiful Chicahauk neighborhood in Southern Shores! This 3-bedroom, 2.5 bath has an open split floor plan layout. The large master bedroom suite includes a huge walk-in closet, a jacuzzi tub in the spacious master bath, and direct access to the backyard and pool area. The two other bedrooms are connected by a Jack-and-Jill bathroom and another large walk-in closet. The larger of the two other bedrooms can easily be used as a family room or den. There is a sunken living room with a gas fireplace. This spacious home has 4,167 sqft total enclosed space, of which 2,639 sqft is living area, 912 sqft is the indoor heated pool area (with half bath, wet bar, utility closet, and plenty of space for your workout and pool-side dining), and 616 sqft is the 2.5 car garage with a handicap access ramp. New solar-powered skylights for the pool room were installed in 2025. Outside, there are two fenced dog run areas and a fenced vegetable garden. The yard has been nicely maintained, and the home sits on an elevated lot (X flood zone - no flood ins. required) surrounded by year-round neighbors on three sides with preserve land in the back for additional privacy. The home has had only one owner and has never been rented. Short walks to the beach, parks, tennis courts, and wooded trails. Improvements include: septic field (2017), roof (2018), pool motor (2019), pool pump + gas heater (2022), sprinkler control system (2022), dishwasher, washing machine, gas dryer, microwave (2024/2025), solar-powered skylights in pool room (2025), French entry doors (2026), power-washed pool room and deck (2026), pool room repainted (2026). The home is Owner-Occupied. 160 Chicahauk Trail, Southern Shores Listing courtesy of Coldwell Banker Seaside Realty Kh.
$695,000 Escape the ordinary. Located where the asphalt ends and the woods begin, this Frisco/Buxton hideaway is Hatteras Island’s best-kept secret. Perched high on a ridge within the Buxton Woods Reserve, this home is a masterclass in privacy within our maritime forest. A rare find on Great Ridge Road, this unique 3-bedroom, 3.5-bath estate offers nearly 4,000 sq. ft. of living space at a price-per-foot that is hard to beat. The property features a heated two-car garage and a massive walk-in attic space that is already plumbed for future expansion. The ground level includes a bedroom with a full bath, laundry area, utility room, and dry storage (ideal for a future wine cellar). The main living hub follows with formal and informal spaces, a sizable kitchen, and a half bath. On the third floor, the expansive primary suite offers a spacious bathroom and two walk-in closets, while a separate wing across the landing houses a third ensuite bedroom. Continue upward to a versatile room that accesses the huge attic, then reach the top-level tower room—surrounded by windows to overlook the 3,000-acre maritime forest and beyond. With a layout that perfectly balances communal gathering and personal solitude, this home is ready for immediate occupancy while offering room to create a true island showstopper. Follow the trail down Great Ridge Road and see why this is the most unique home on the coast. 3 Beds ⋅ 4 Baths Escape the ordinary. Located where the asphalt ends and the woods begin, this Frisco/Buxton hideaway is Hatteras Island’s best-kept secret. Perched high on a ridge within the Buxton Woods Reserve, this home is a masterclass in privacy within our maritime forest. A rare find on Great Ridge Road, this unique 3-bedroom, 3.5-bath estate offers nearly 4,000 sq. ft. of living space at a price-per-foot that is hard to beat. The property features a heated two-car garage and a massive walk-in attic space that is already plumbed for future expansion. The ground level includes a bedroom with a full bath, laundry area, utility room, and dry storage (ideal for a future wine cellar). The main living hub follows with formal and informal spaces, a sizable kitchen, and a half bath. On the third floor, the expansive primary suite offers a spacious bathroom and two walk-in closets, while a separate wing across the landing houses a third ensuite bedroom. Continue upward to a versatile room that accesses the huge attic, then reach the top-level tower room—surrounded by windows to overlook the 3,000-acre maritime forest and beyond. With a layout that perfectly balances communal gathering and personal solitude, this home is ready for immediate occupancy while offering room to create a true island showstopper. Follow the trail down Great Ridge Road and see why this is the most unique home on the coast. 50336 Great Ridge Road, Frisco Listing courtesy of Nc 12 Realty.
$400,000 Opportunities like this don’t come along often. With exciting development potential, soundfront views, and access that truly set it apart, this property is ready for your vision. Plans for four thoughtfully designed townhomes are already in place, giving you a head start on creating something special. A site plan by WithersRavenel and building plans from Florez Design outline four 4-bedroom, 3.5-bath homes, each offering approximately 2,000 square feet of living space plus an additional 400 square feet of covered outdoor living. Each design includes private hot tubs, four dedicated parking spaces, and a layout that takes full advantage of those beautiful soundfront views. Future owners will enjoy access to community amenities including an outdoor pool, soundfront pier, and a launch area perfect for kiteboarding and paddleboarding, adding strong appeal for both personal use and rental potential. Special Use Permit approval is in progress, with a public hearing scheduled for April and final approval expected in May. Once approved, there will be a two-year window to pull building permits, giving you time to move forward at your own pace. If you’ve been waiting for a development opportunity with views, flexibility, and strong potential, this is one worth a closer look. Opportunities like this don’t come along often. With exciting development potential, soundfront views, and access that truly set it apart, this property is ready for your vision. Plans for four thoughtfully designed townhomes are already in place, giving you a head start on creating something special. A site plan by WithersRavenel and building plans from Florez Design outline four 4-bedroom, 3.5-bath homes, each offering approximately 2,000 square feet of living space plus an additional 400 square feet of covered outdoor living. Each design includes private hot tubs, four dedicated parking spaces, and a layout that takes full advantage of those beautiful soundfront views. Future owners will enjoy access to community amenities including an outdoor pool, soundfront pier, and a launch area perfect for kiteboarding and paddleboarding, adding strong appeal for both personal use and rental potential. Special Use Permit approval is in progress, with a public hearing scheduled for April and final approval expected in May. Once approved, there will be a two-year window to pull building permits, giving you time to move forward at your own pace. If you’ve been waiting for a development opportunity with views, flexibility, and strong potential, this is one worth a closer look. 24280 NC 12 Highway, Rodanthe Listing courtesy of Midgett Realty - Rodanthe.
$575,000 Located in the Nags Head soundside community of Old Nags Head Cove, this 1,900+ sq ft, 4-bedroom, 2.5-bath home features an open flow upper-level living area with cathedral ceilings and skylights, along with a new elevated sun deck and rooftop crow’s nest capturing the best ocean and sound views. A bonus room with wet bar, plus a spacious fenced backyard and large storage shed, round out the property. A five-minute walk to the Small Street beach access adds to its appeal for either primary living or a second home at the beach. The top level is anchored by an open floor plan, where cathedral ceilings and skylights fill the family room, dining area, and kitchen with natural light. The kitchen features Blue Pearl granite countertops and island seating, adding both function and a polished finish. Off the entry foyer, a small, covered porch creates a tucked-away place to relax, enjoy a morning coffee, or catch the breeze. Three of the four bedrooms are located on this level, along with a full hall bath with semi-private access from one bedroom. The bath also incorporates the laundry area with a washer and dryer replaced in 2024. On the ground floor, the bonus room with wet bar functions as a game room or family room, creating a separate place to gather from the main living areas. This floor also includes the fourth bedroom with a private half bath, well suited for guests, a home office, or flexible use. A full hall bath and dry entry add to the overall functionality. The fenced backyard offers room to spread out, with a large storage shed adding practical value for beach gear, tools, and equipment. The outdoor shower and fish cleaning station are convenient everyday features. From the backyard, access leads up to a new elevated sun deck positioned just below the roofline, providing a place to gather, and continues to the rooftop crow’s nest above, the highest vantage point for ocean and sound views. Rooftop ocean and sound views set the tone, supported by a flexible layout and outdoor spaces that are easy to enjoy. From the backyard to the elevated sun deck and up to the crow’s nest, the home makes the most of its setting. A five-minute walk to the beach adds to the everyday appeal, while a ten-minute walk to the end of the street brings you to Old Nags Head Cove community amenities and the sound. There you’ll find a pool, clubhouse, sound access, and a boat ramp. The town of Nags Head offers convenient access to dining, shopping, and local attractions. This property works well as a primary, second, or vacation rental home. 4 Beds ⋅ 3 Baths Located in the Nags Head soundside community of Old Nags Head Cove, this 1,900+ sq ft, 4-bedroom, 2.5-bath home features an open flow upper-level living area with cathedral ceilings and skylights, along with a new elevated sun deck and rooftop crow’s nest capturing the best ocean and sound views. A bonus room with wet bar, plus a spacious fenced backyard and large storage shed, round out the property. A five-minute walk to the Small Street beach access adds to its appeal for either primary living or a second home at the beach. The top level is anchored by an open floor plan, where cathedral ceilings and skylights fill the family room, dining area, and kitchen with natural light. The kitchen features Blue Pearl granite countertops and island seating, adding both function and a polished finish. Off the entry foyer, a small, covered porch creates a tucked-away place to relax, enjoy a morning coffee, or catch the breeze. Three of the four bedrooms are located on this level, along with a full hall bath with semi-private access from one bedroom. The bath also incorporates the laundry area with a washer and dryer replaced in 2024. On the ground floor, the bonus room with wet bar functions as a game room or family room, creating a separate place to gather from the main living areas. This floor also includes the fourth bedroom with a private half bath, well suited for guests, a home office, or flexible use. A full hall bath and dry entry add to the overall functionality. The fenced backyard offers room to spread out, with a large storage shed adding practical value for beach gear, tools, and equipment. The outdoor shower and fish cleaning station are convenient everyday features. From the backyard, access leads up to a new elevated sun deck positioned just below the roofline, providing a place to gather, and continues to the rooftop crow’s nest above, the highest vantage point for ocean and sound views. Rooftop ocean and sound views set the tone, supported by a flexible layout and outdoor spaces that are easy to enjoy. From the backyard to the elevated sun deck and up to the crow’s nest, the home makes the most of its setting. A five-minute walk to the beach adds to the everyday appeal, while a ten-minute walk to the end of the street brings you to Old Nags Head Cove community amenities and the sound. There you’ll find a pool, clubhouse, sound access, and a boat ramp. The town of Nags Head offers convenient access to dining, shopping, and local attractions. This property works well as a primary, second, or vacation rental home. 109D W Danube Street, Nags Head Listing courtesy of Keller Williams Outer Banks Kdh.
$1,025,000 Seawatch is a classic oceanfront retreat perfectly blending coastal charm with modern upgrades. This impeccably maintained cottage features a reverse floor plan designed to maximize the breathtaking ocean views from the open living area, dining space, updated kitchen - complete with elegant soapstone countertops, and and a full bathroom. A standout feature is the new 4-bedroom septic system (installed 2021), providing flexibility for future bedroom expansion. The expansive top-level loft, currently a popular hangout with a foosball table and bunk beds, is primed to become a formal fourth bedroom. The first floor boasts three spacious suites, each with a private full bath; the primary suite includes a garden tub and separate shower, while two suites offer direct deck access and ocean views. Ground-level highlights include a dry entry, carport, and an inviting tiki bar sitting area. With a beach path, outdoor shower, and fish cleaning station, this well established rental performer offers strong income potential and repeat guest appeal. Enjoy expansive views, frequent dolphin sightings, and stunning coastal sunsets. The home has been carefully maintained with consistent updates over time. Extensive recent upgrades include Pella windows and doors (2021), enlarged decks (2021), updated HVAC systems (2021 & 2025), a new hot tub (2025) - making this a truly turn-key oceanfront home. 3 Beds ⋅ 4 Baths Seawatch is a classic oceanfront retreat perfectly blending coastal charm with modern upgrades. This impeccably maintained cottage features a reverse floor plan designed to maximize the breathtaking ocean views from the open living area, dining space, updated kitchen - complete with elegant soapstone countertops, and and a full bathroom. A standout feature is the new 4-bedroom septic system (installed 2021), providing flexibility for future bedroom expansion. The expansive top-level loft, currently a popular hangout with a foosball table and bunk beds, is primed to become a formal fourth bedroom. The first floor boasts three spacious suites, each with a private full bath; the primary suite includes a garden tub and separate shower, while two suites offer direct deck access and ocean views. Ground-level highlights include a dry entry, carport, and an inviting tiki bar sitting area. With a beach path, outdoor shower, and fish cleaning station, this well established rental performer offers strong income potential and repeat guest appeal. Enjoy expansive views, frequent dolphin sightings, and stunning coastal sunsets. The home has been carefully maintained with consistent updates over time. Extensive recent upgrades include Pella windows and doors (2021), enlarged decks (2021), updated HVAC systems (2021 & 2025), a new hot tub (2025) - making this a truly turn-key oceanfront home. 58228 Dunes Drive, Hatteras Listing courtesy of Nc 12 Realty.